
This project brings custom 3D printed brackets into a timber shelving frame. The brackets provide shaped connections between the uprights and horizontal rails, with screw holes built into the design. The installation photos show the parts in use on shelving that holds filament spools, cases and workshop supplies.
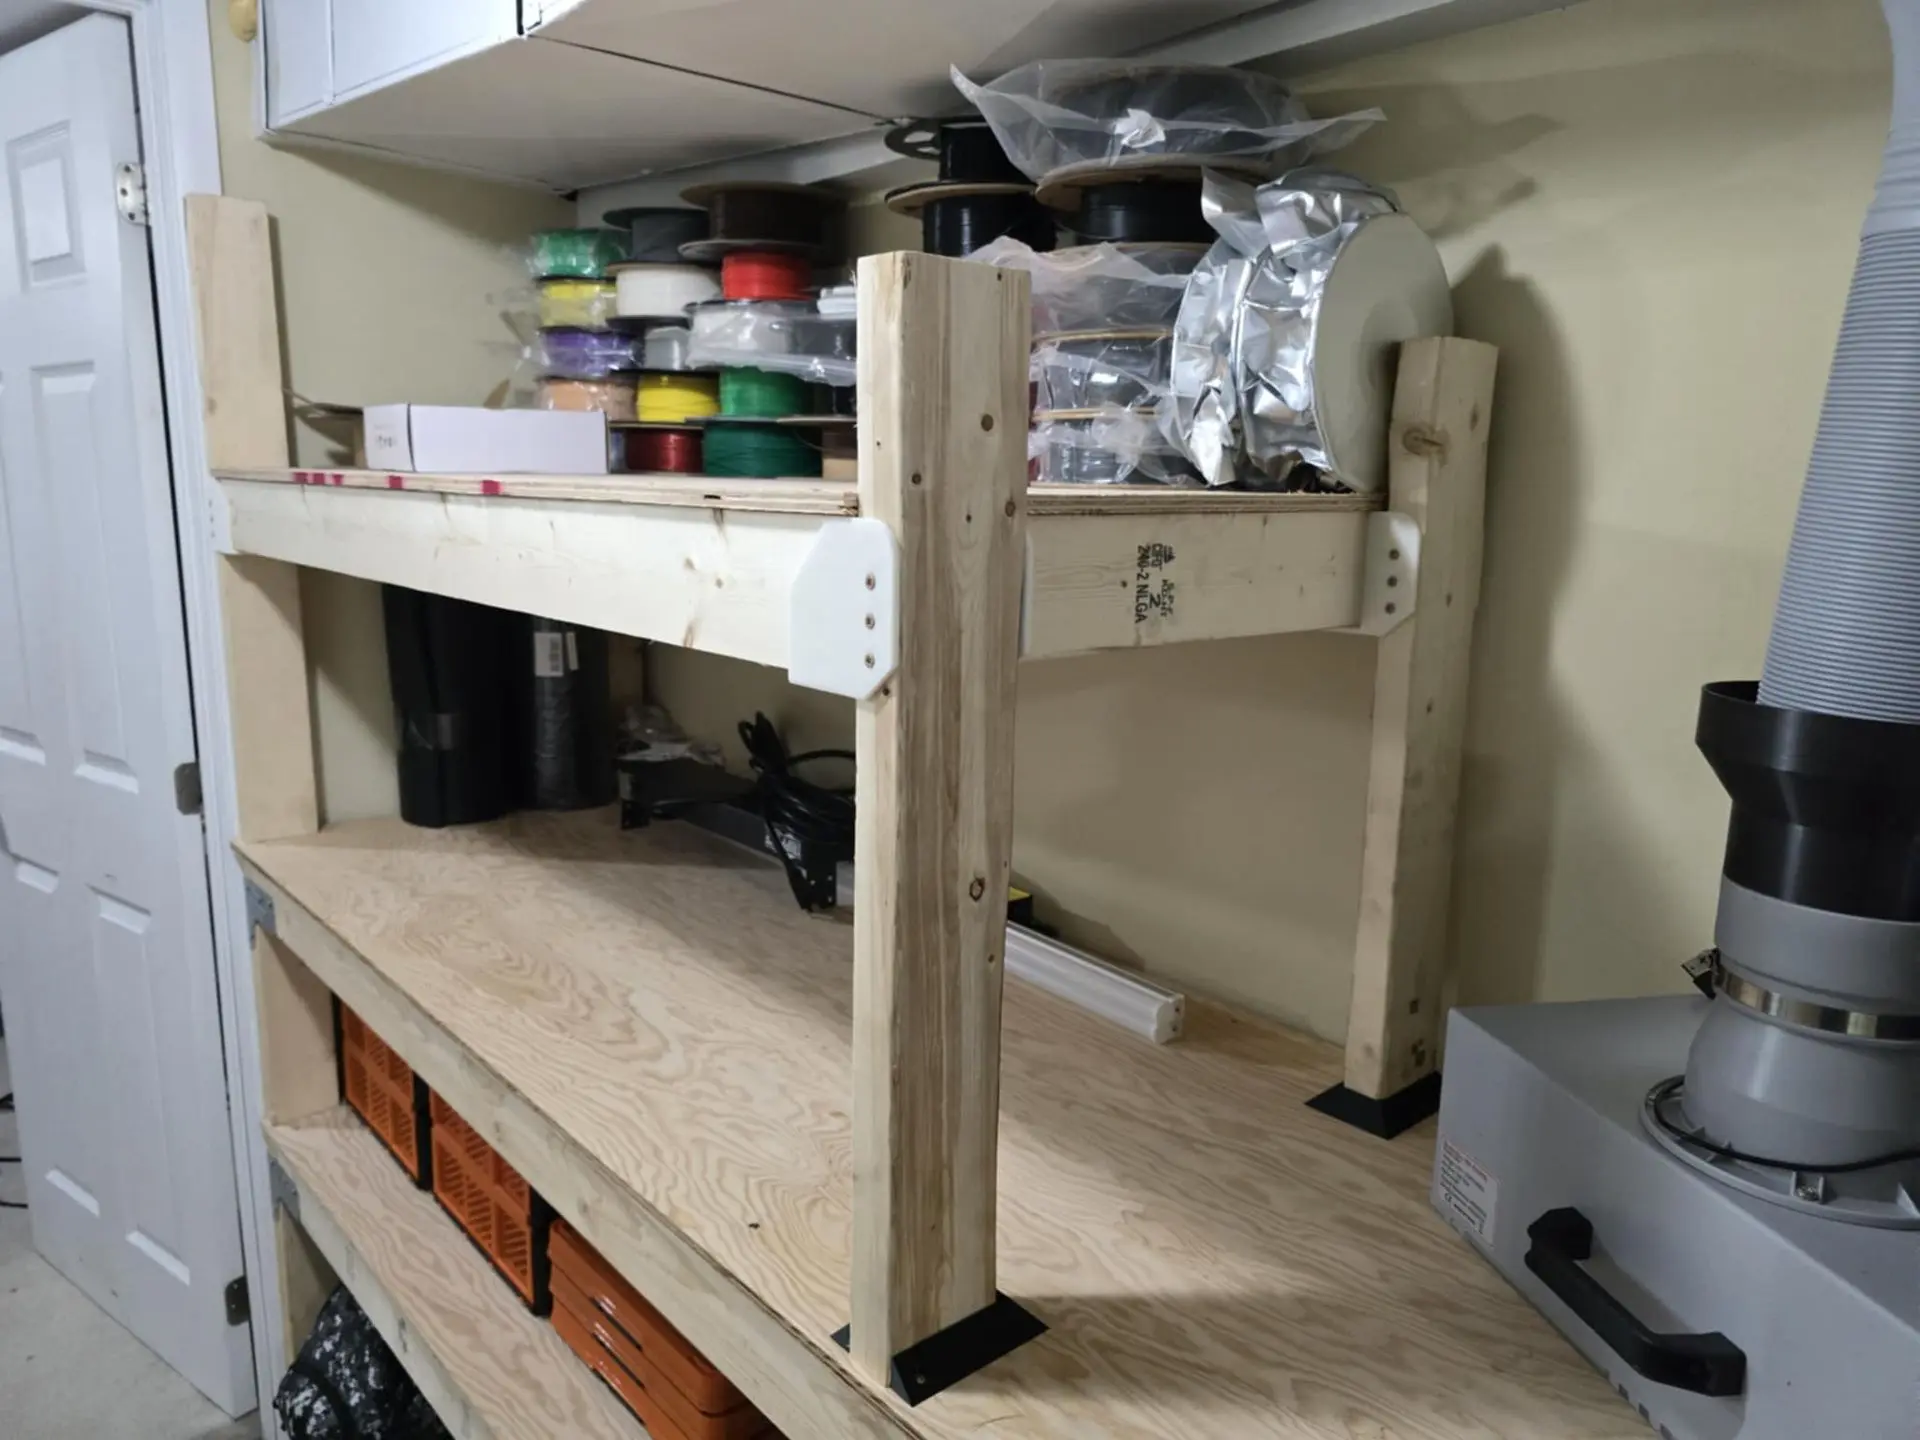
The assembled shelves in use for filament spools, cases and workshop supplies.
Designing the connections
The bracket model combines broad mounting faces, rows of screw holes and a central connecting section. The CAD view shows the mounting faces and openings around the timber connections. Separate left and right STL exports are retained in the project files.
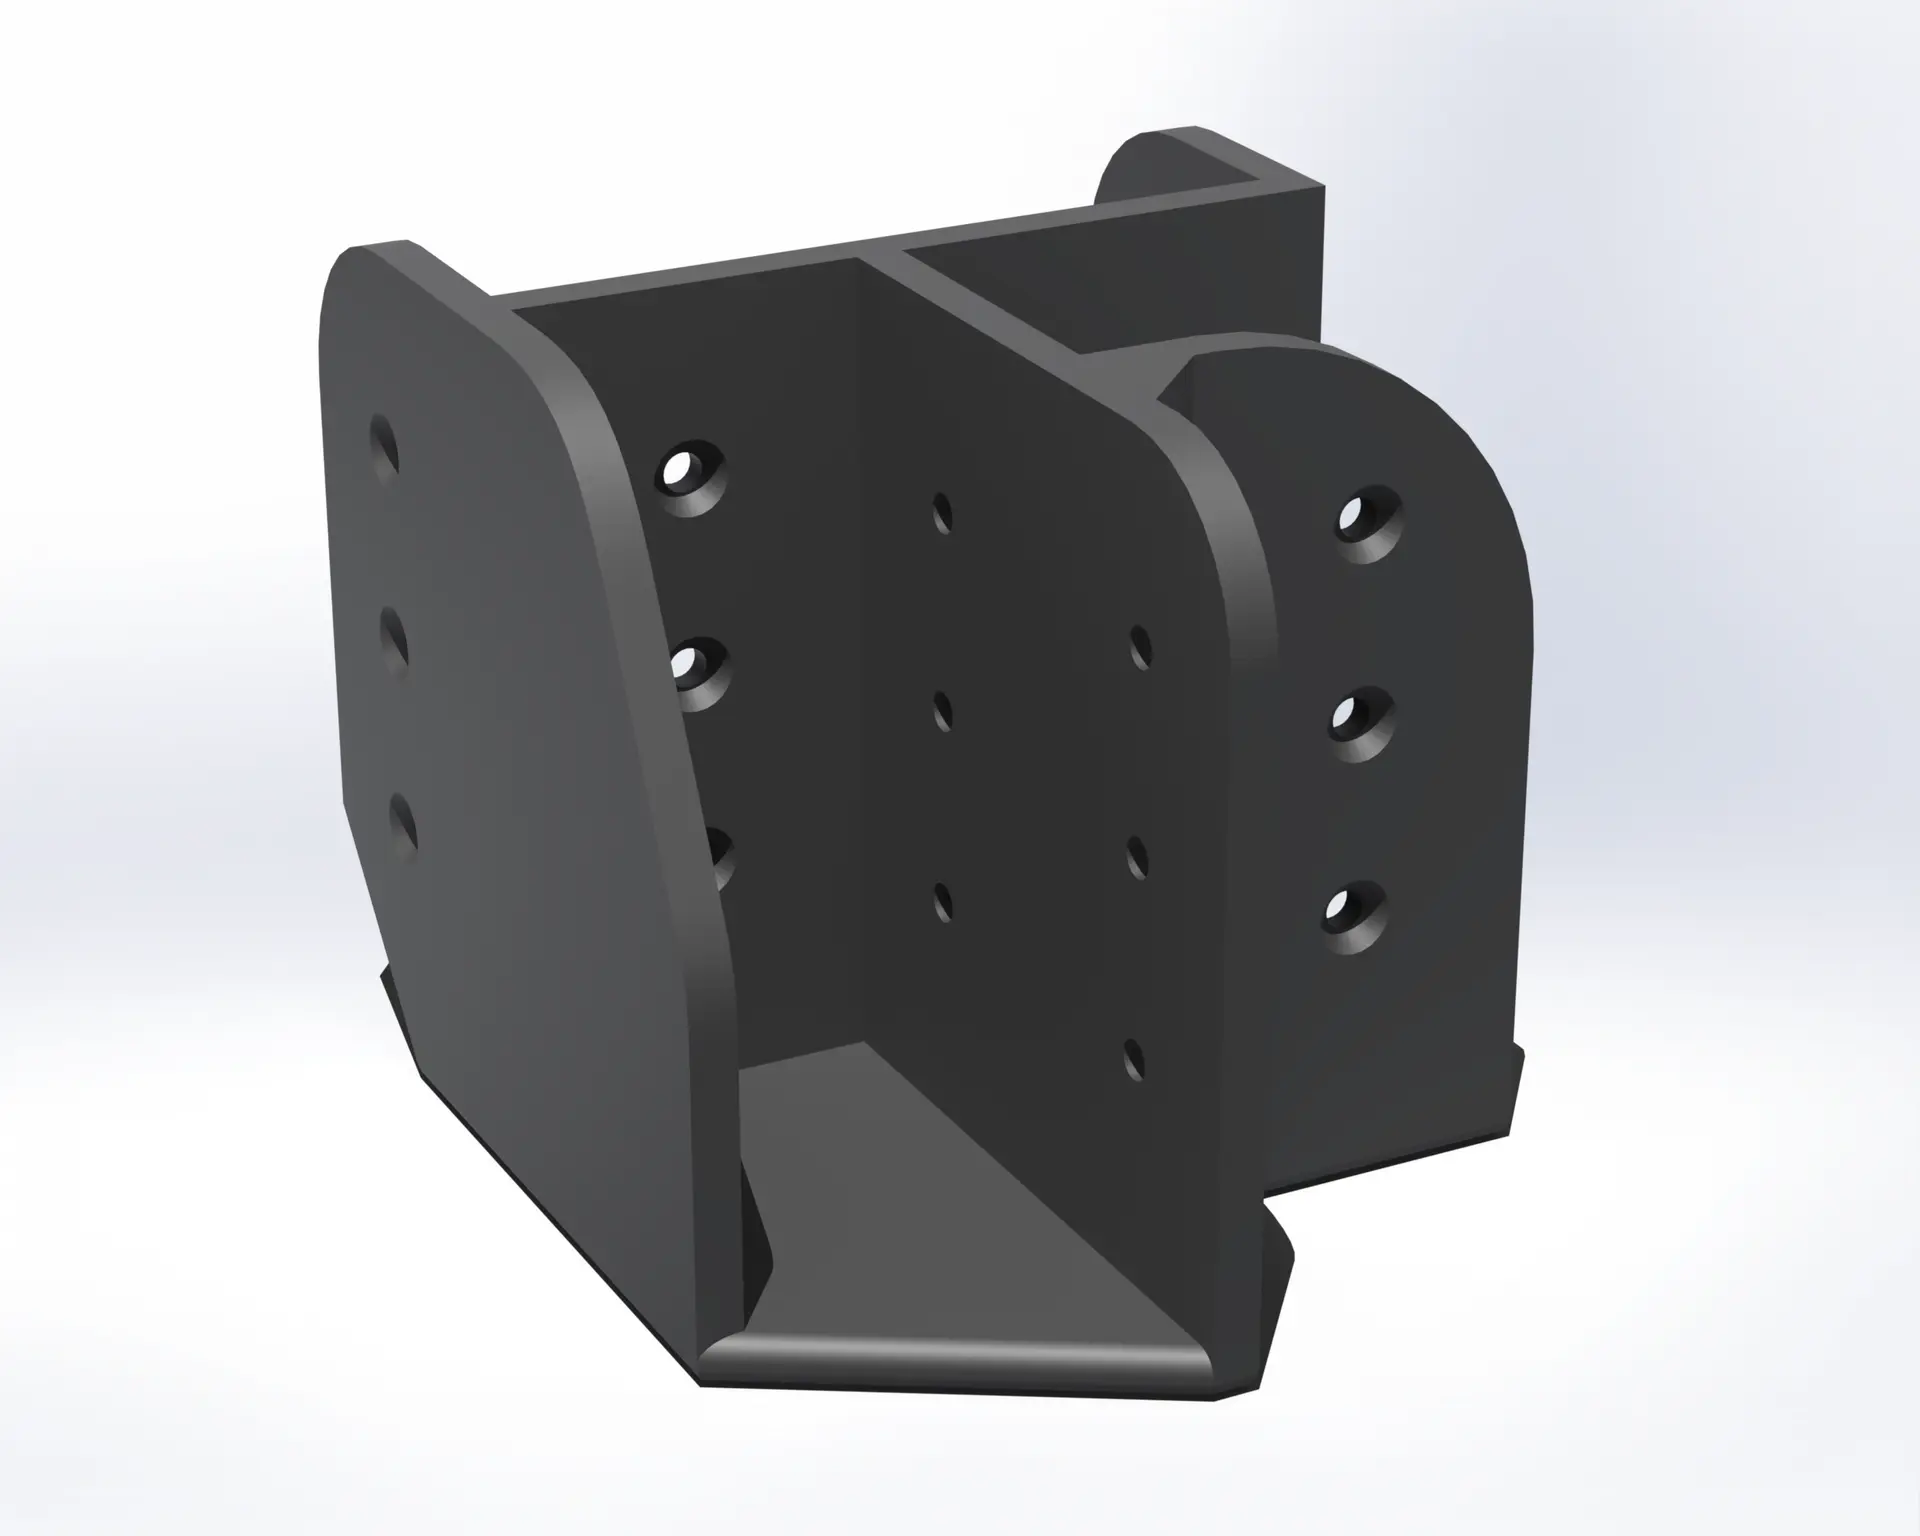
CAD view of the bracket geometry. This is a design rendering, rather than a photograph of a printed part.
From model to assembled shelves
The project includes photographs taken during assembly and after the shelves were put into use. White brackets connect the horizontal rails to the timber uprights, while black fittings are visible at the lower upright connections. These views show how the printed components fit into the larger frame.
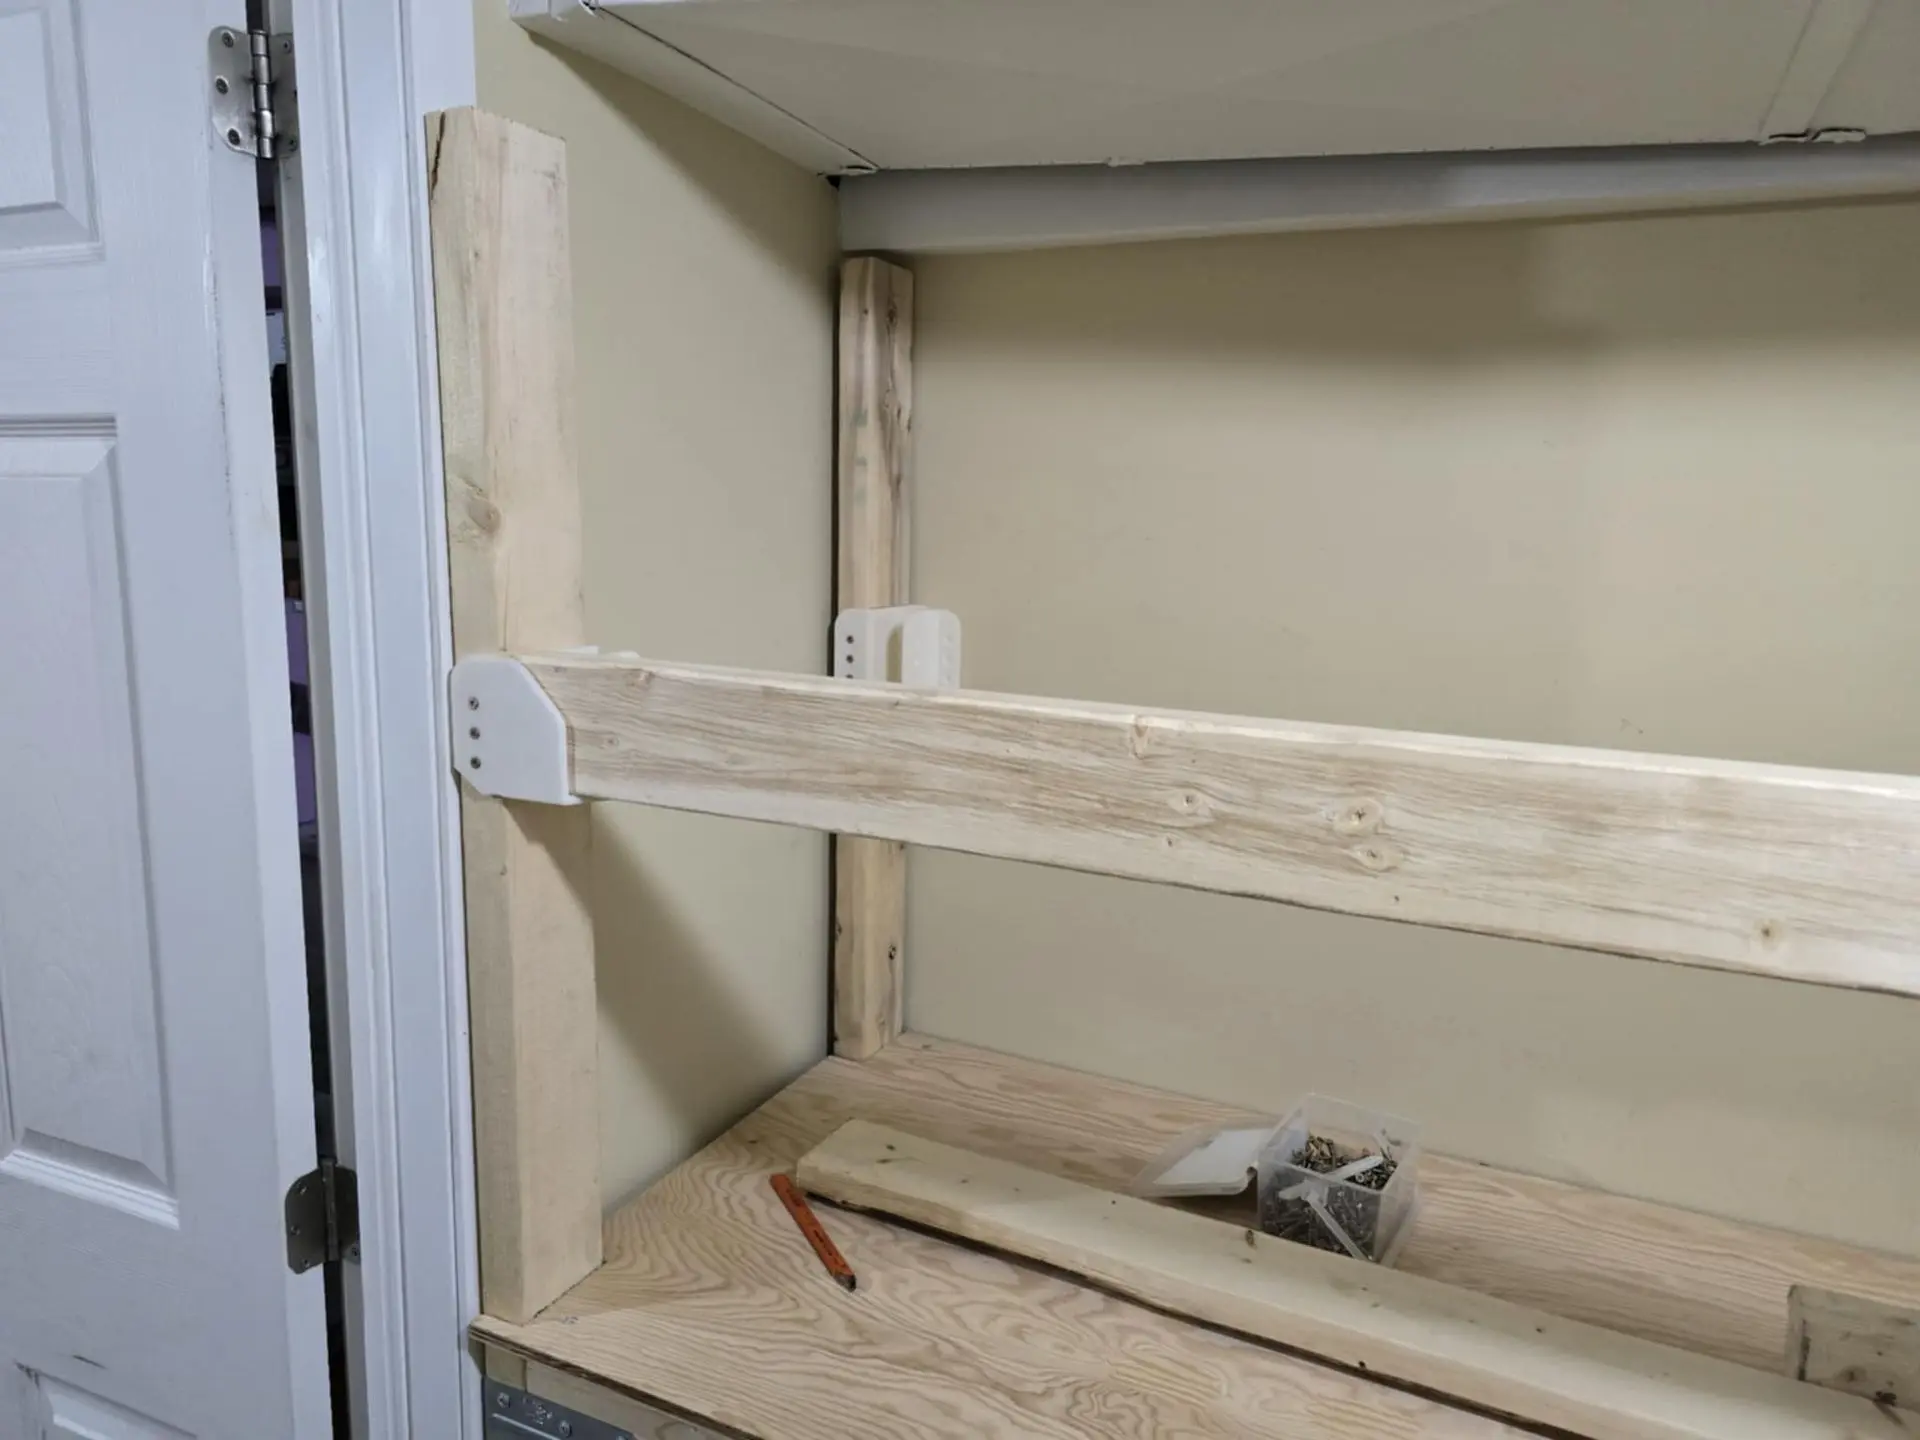
The horizontal rail fitted to the uprights during assembly.
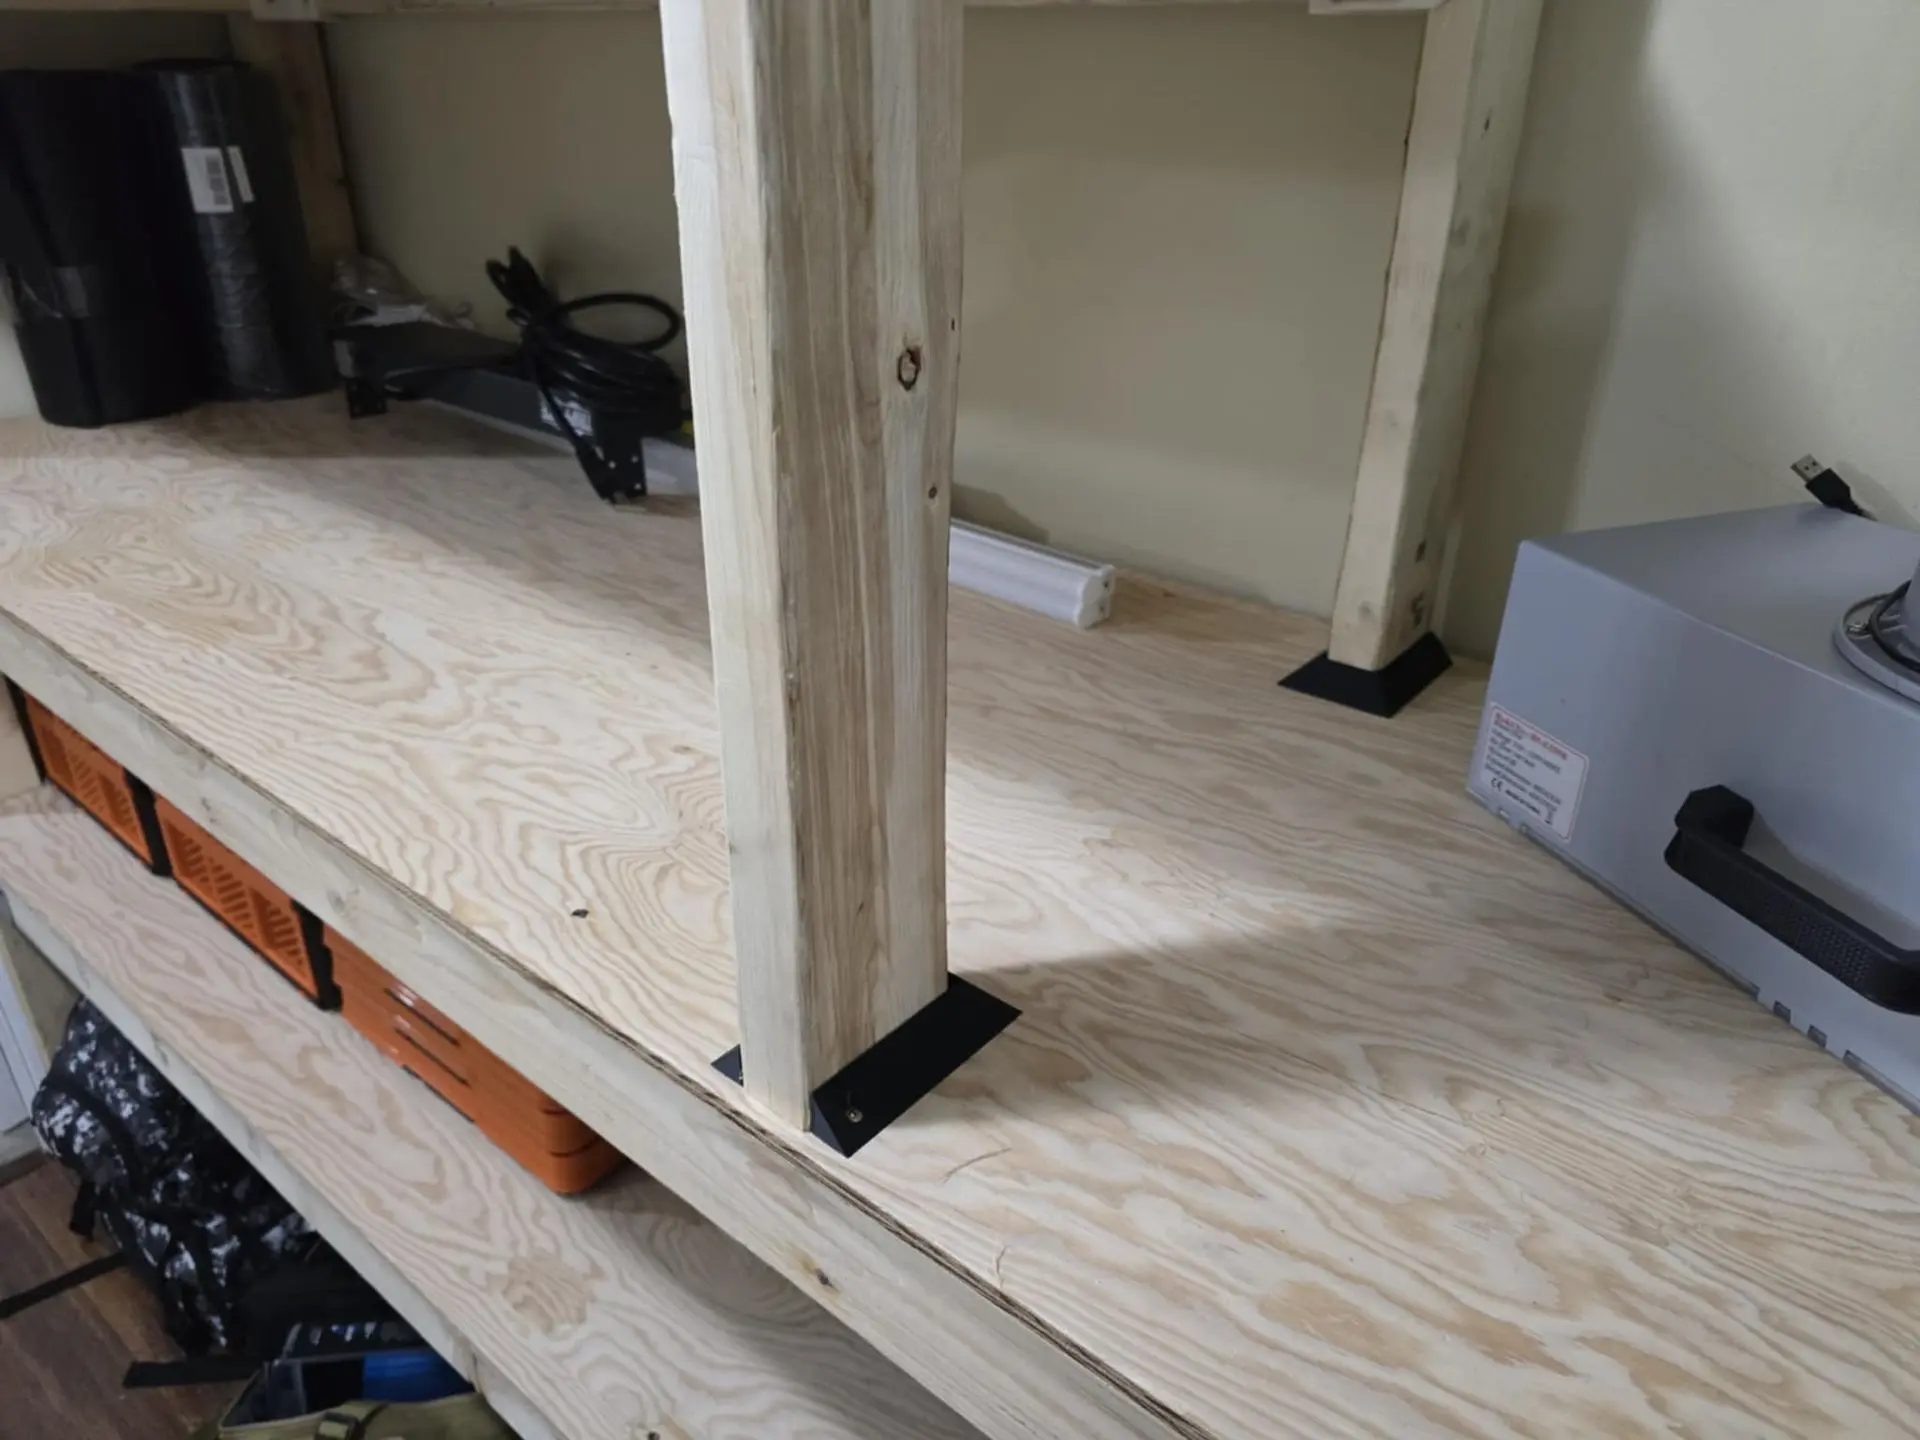
Detail of the lower upright connections in the shelving frame.
A practical workshop application
The assembled shelving makes room for printing materials and other workshop equipment. It is a useful example of designing small printed components around a larger build, with the CAD model and installation photographs documenting the relationship between the part and its intended use.